Bespoke luxury in sought-after Woodlea Estate
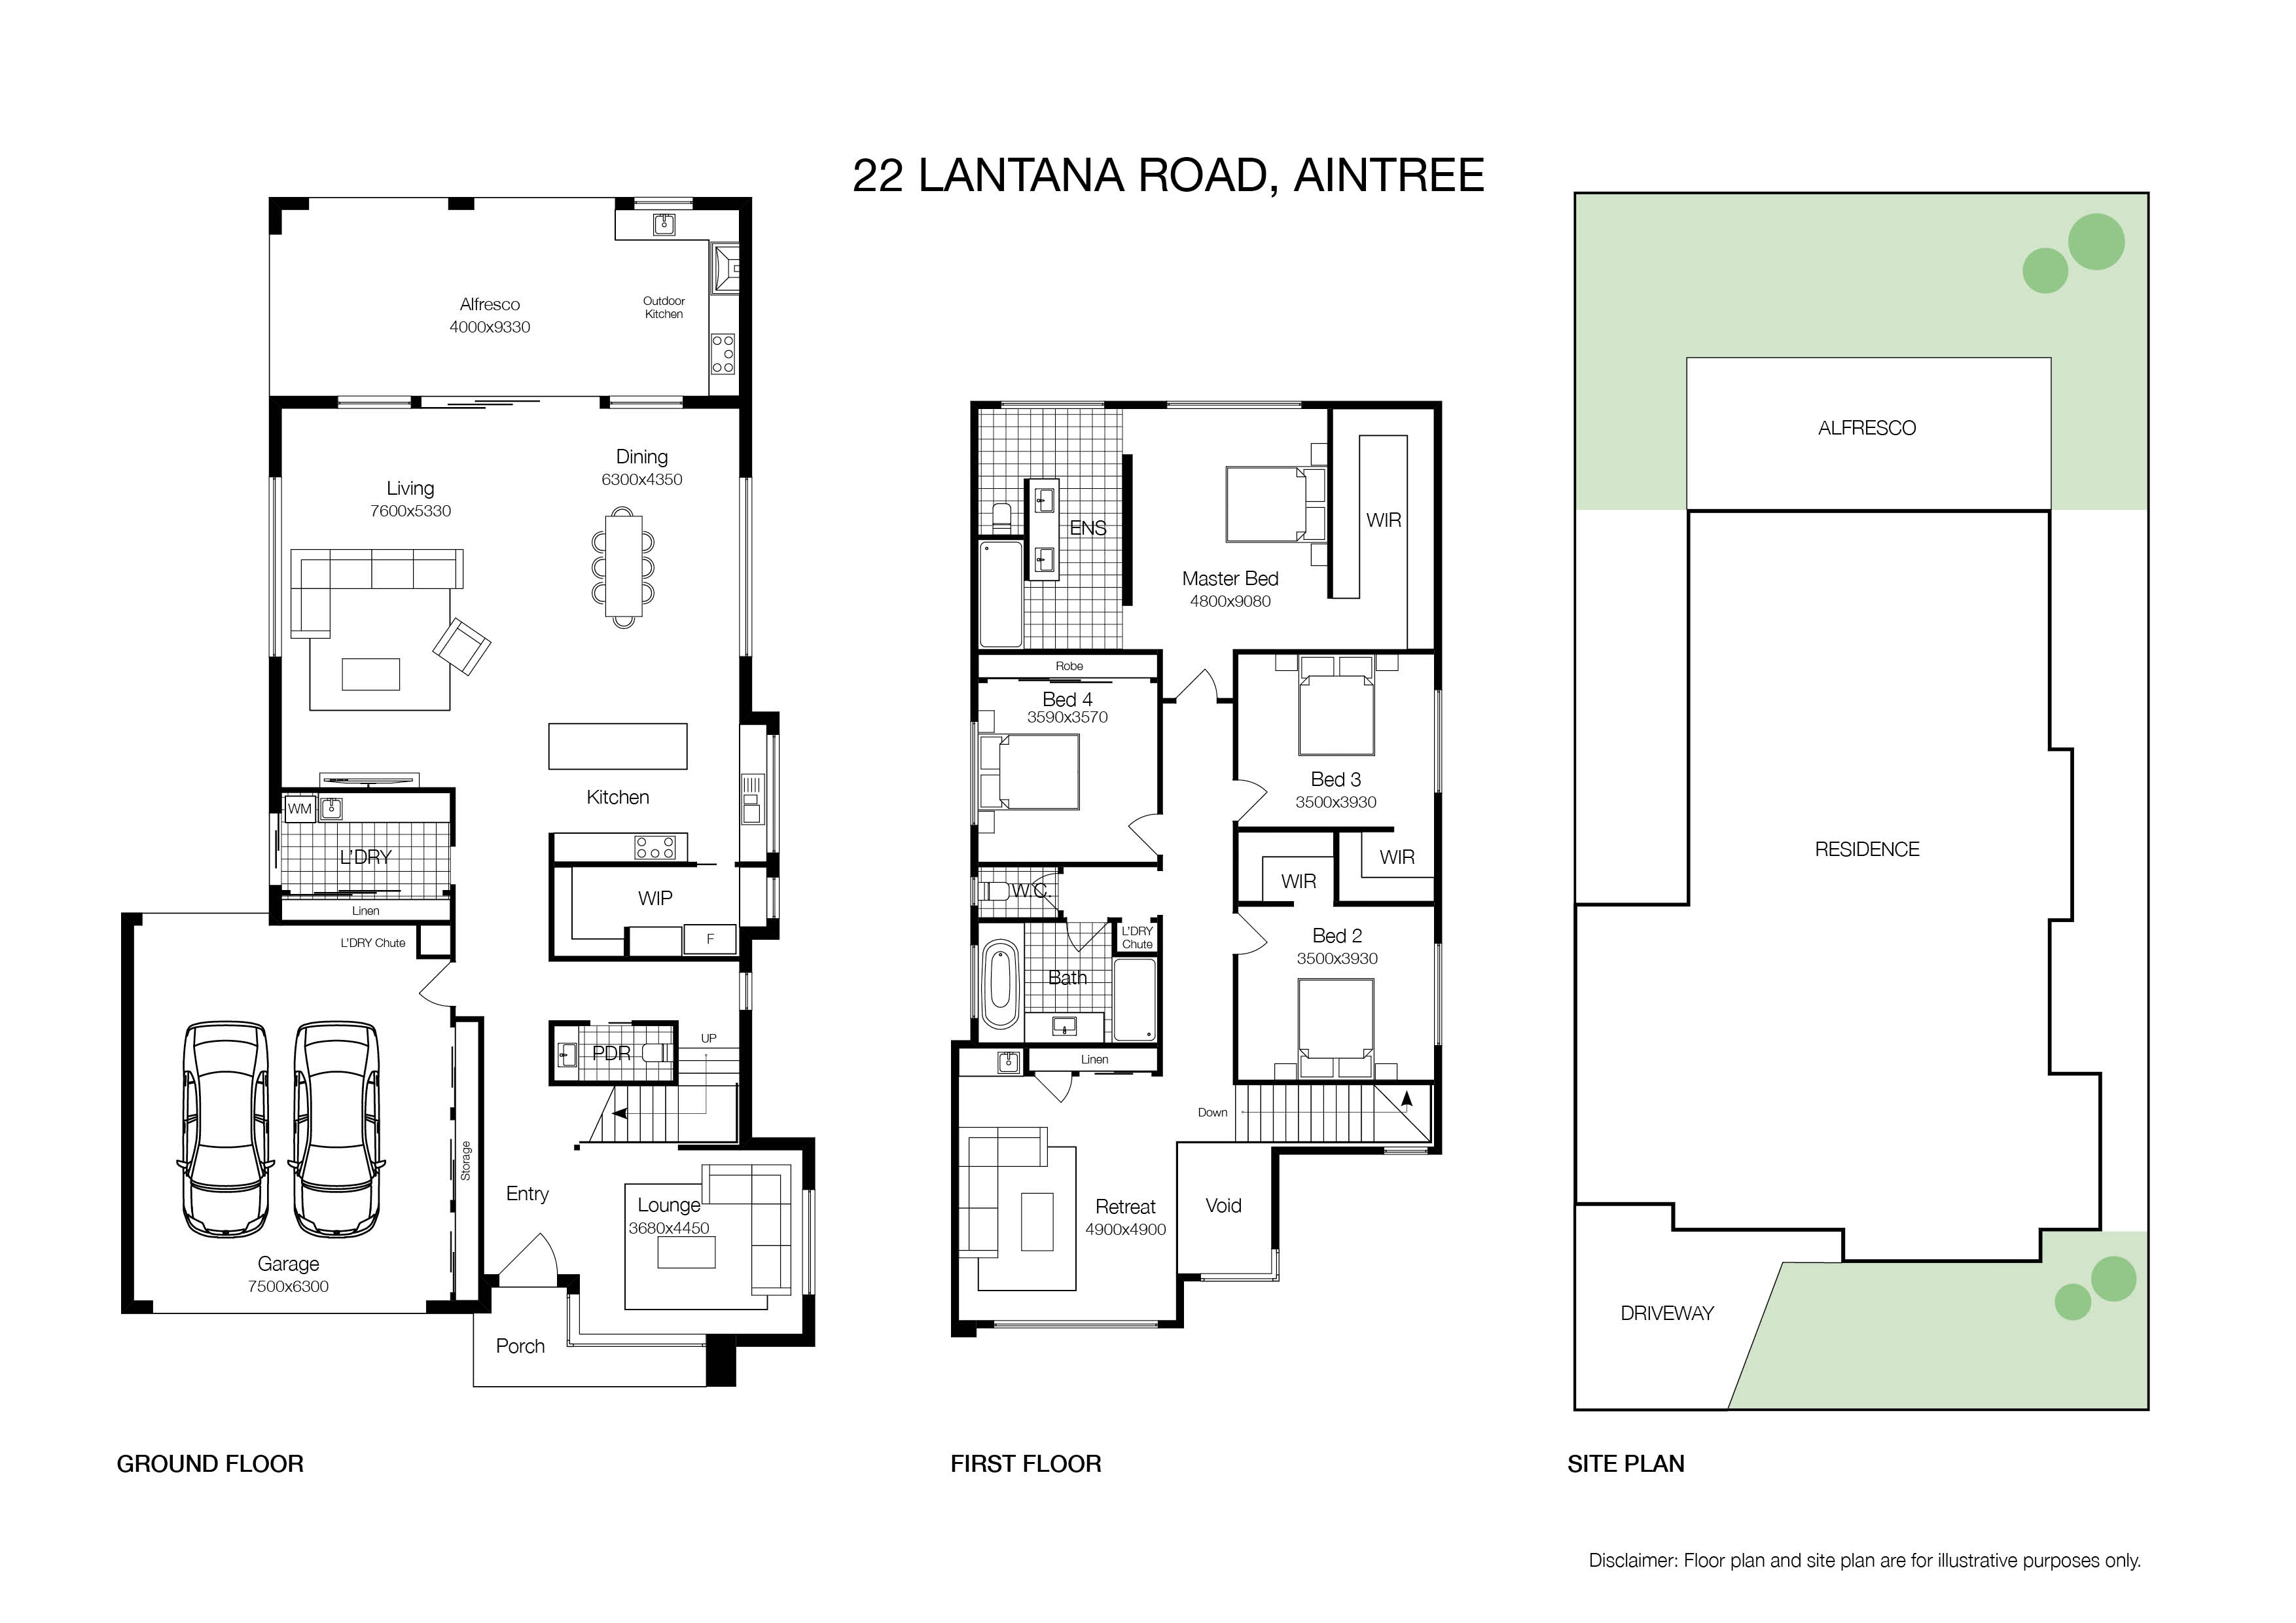
Designed specifically for family comfort and entertainment while offering high end detail for buyers who truly enjoy all the modern and luxurious creature comforts, this home delivers an array of incredible highlights. The generous size and open plan of the central family and dining zone will take your breath away, as will the functionality and sleek charisma of the kitchen which boasts two pack joinery, porcelain benchtops, waterfall island bench, Fisher and Paykel appliances and a large butler’s pantry.
A formal sitting room showcasing a 3.2m high ceiling at the front just off the entry provides the downstairs level with tremendous versatility. On the top floor, another fantastic living zone could be anything from a kid’s games room to a parent’s retreat, with the upstairs level also featuring an oversized master bedroom with walk-in twin vanity ensuite and sizeable WIR, 3 additional generous sized bedrooms, kitchenette, and a family bathroom boasting floor to ceiling tiles.
The sensational extra-large tiled alfresco area is perfect for those who love to entertain, fitted with a full kitchen including sink, gas cooktop, natural gas BBQ and industrial rangehood. The alfresco blinds and heating allow you to enjoy this great space even through the coldest of months.
This marvel is also fitted throughout with unique luxuries including Daikin bulkhead reverse cycle heating and cooling, commercial double glazed aluminum windows and doors , European oak flooring, custom mono-stringer staircase, ducted vacuum, laundry chute, Bosch remote controlled motion sensing alarm, solar hot water, and an 8-channel NVR CCTV security system. This masterpiece further hosts a vast 8 x 7m tiled garage workshop with floor to ceiling storage, three-phase power to switchboard, and vehicle access to the back yard.
The Woodlea Estate has been designed with residents in mind with the mission to connect them with everything they need, including scenic parks and state of the art adventure park, Woodlea Town Centre, sporting facilities, Bacchus Marsh Grammar School, Aintree Primary School, buses, and Western Freeway.
Photo ID is required for inspection of 22 Lanatana Road, Aintree.
DISCLAIMER: All stated dimensions are approximates only. Particulars given are for general information only and do not constitute any representation on the part of the vendor or agent. Please see the below link for an up-to-date copy of the Due Diligence Check List: http://www.consumer.vic.gov.au/duediligencechecklist
Property Features
Property Features
- House
- 4 bed
- 2 bath
- 2 Parking
- Land: 480 m²
- 2 Garage